David Gibson

BEDS3
BATHS2 full 1 partial
SQUARE FEET1,922
MLS#1351925
STATUSActive
PROPERTY TYPEResidential - Single Family
SUBDIVISIONWells Creek S/D
NEIGHBORHOODKnox County - 1
Property Description
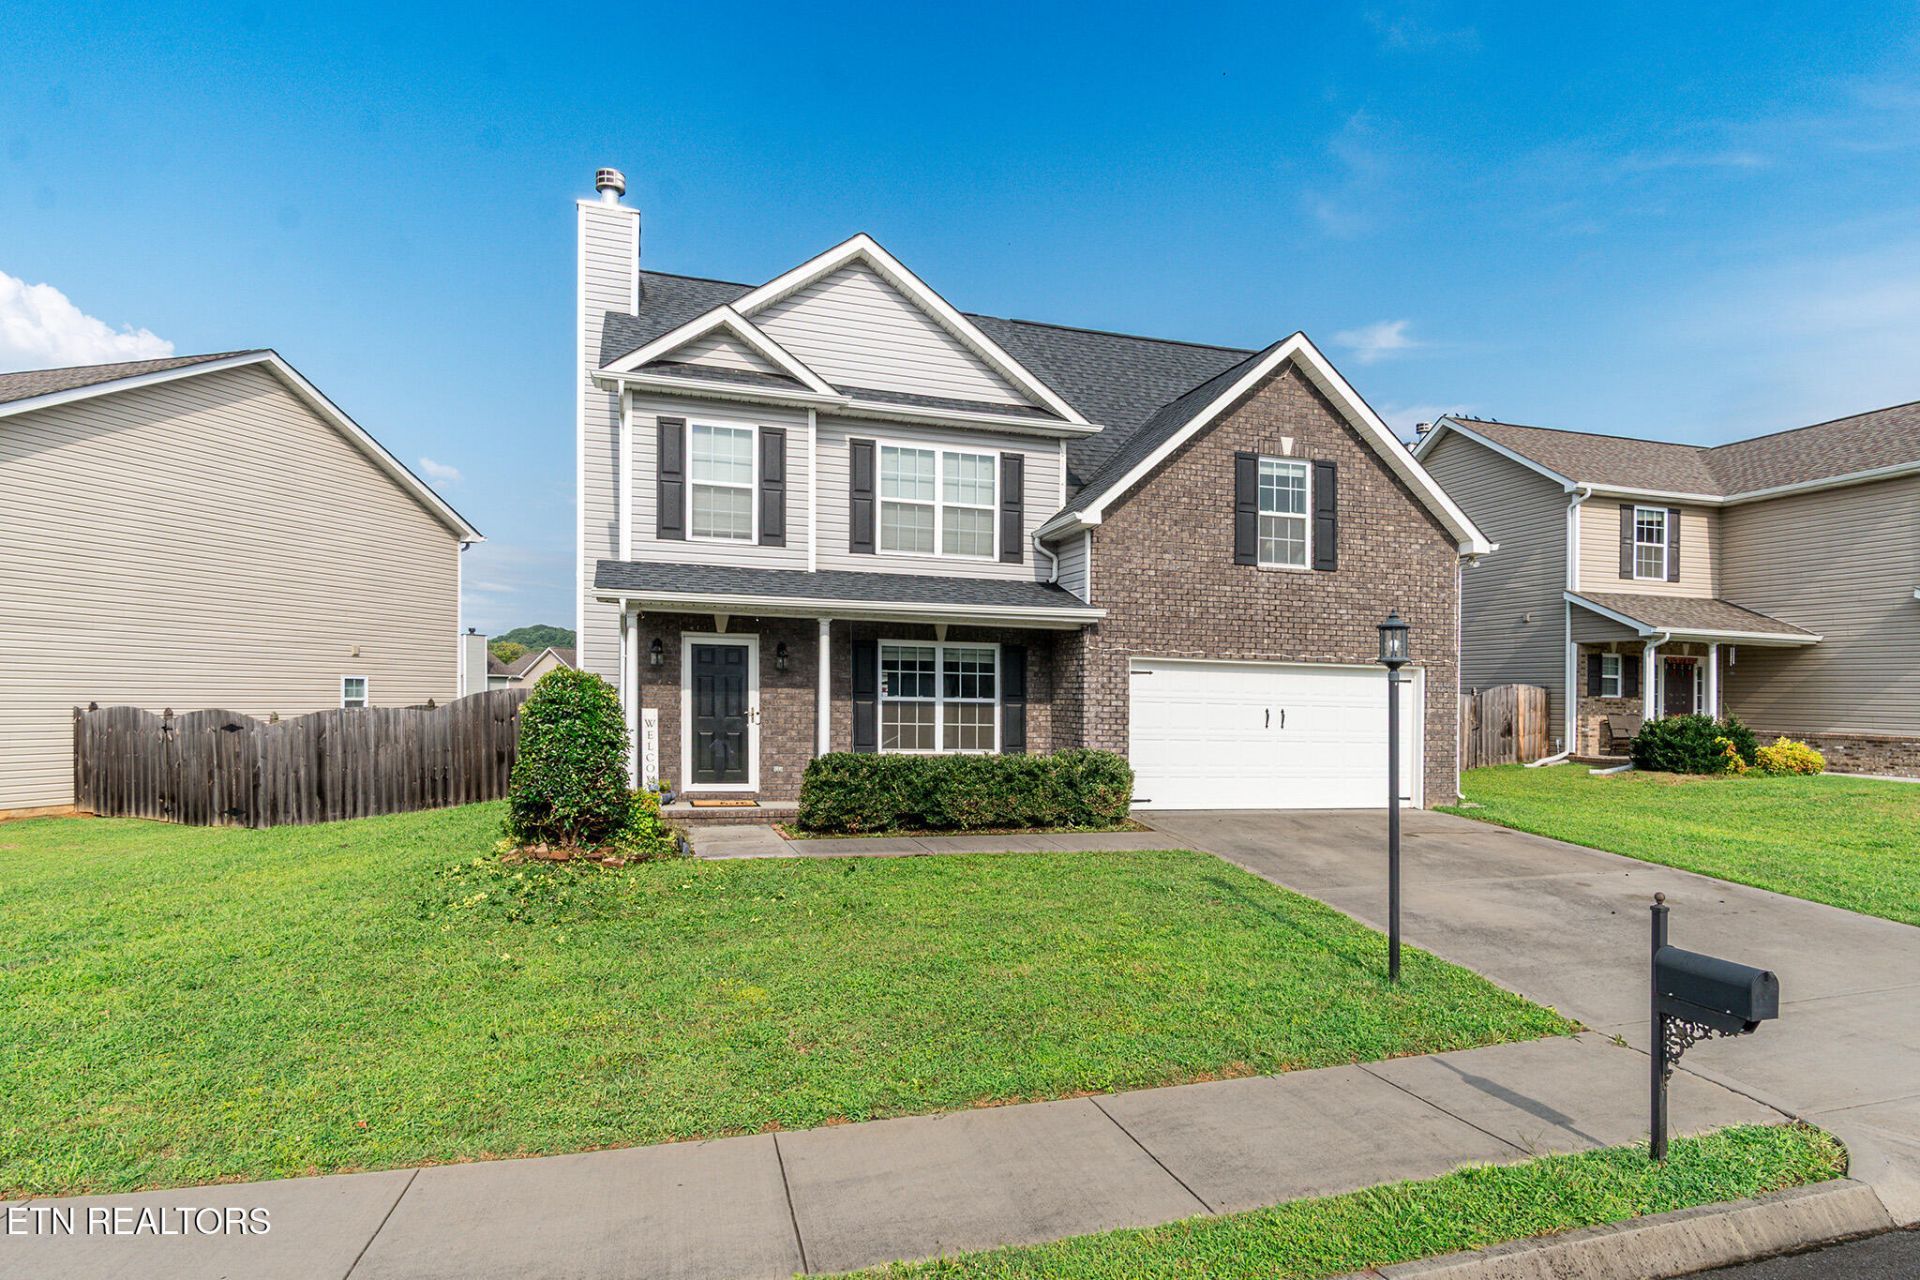
Welcome to this beautifully updated 1,922 sq. ft. two level home in a quiet rural South Knoxville neighborhood. The open floor plan features luxury vinyl flooring throughout, a dining area that flows seamlessly into the kitchen and living room, and modern floating shelves flanking a cozy gas fireplace. The kitchen is equipped with stainless steel appliances, and all three bedrooms are located upstairs along with two full baths and a half bath on the main level.Enjoy outdoor living in the large fenced backyard, perfect for pets, play, or entertaining. Year round exterior decorative lighting adds charm and curb appeal, while the installed security system provides peace of mind. Sidewalks throughout the neighborhood make evening strolls easy and enjoyable.Conveniently located near South Knoxville shopping and dining, this home blends comfort, style, and convenience in a serene setting.
Property Features
Property Type: Residential - Single Family
Cooling: Central Cooling, Ceiling Fan(s)
Fireplaces: 1
Fuel Type: Electric
Garage: 2 car attached
Heating: Central, Heat Pump, Electric
Home Style: Traditional
Lot Size: 0.33 Acres
Amenities
Eat-in Kitchen
Windows - Vinyl
Feature Descriptions
Appliances: Dishwasher, Disposal, Dryer, Microwave, Range, Refrigerator, Self Cleaning Oven, Washer
Association/Condo Fee: 120/Yearly
Community Features: Sidewalks
Exterior: Vinyl Siding, Brick
Fireplace: Wood Burning
HOA Y/N: Yes
Lot: Level
Lot Dimensions: 82.78 x 181.73 x IRR
Parcel #: 137IA043
Parking: Garage Door Opener, Attached, Main Level
Security Features: Smoke Detector
Sewer: Public Sewer
SQFT Total: 1922
Water: Public
Listed By / Shown By
Listed By
Agency Name: CENTURY 21 Legacy
Shown By
Agent Name: David Gibson
Agent Phone: (865) 566-1216
Agency Title: Crye-Leike Real Estate Services

Source: East Tennessee REALTORS
Estimate Your Payment
Estimated Payment
$ 1,037.10 per month $916.93 Principal & Interest $0.00 Property Tax (data not provided by mls) $120.17 Homeowner's InsuranceChange Payment Information
Privacy Policy / DMCA Notice / ADA Accessibility


This site is hosted, designed and copyright
© 1994 - 2026 by
Delta Media Group, Inc. -- Patent Pending --
7535 Dupree Rd | MLS# 1351925
This single family home located at 7535 Dupree Rd, Knoxville, TN 37920 is currently listed for sale with an asking price of $412,000. This property has 3 bedrooms and 2 full and 1 partial baths with 1922 sq. ft. Dupree Rd is located in the Wells Creek S/D subdivision. Search Wells Creek S/D real estate on dgibson.crye-leike.com today.